Save
Ask
Tour
Hide
Share
$727,000
1 Day On Site

4233 Kangaroo Court
Putnam Township, MI 48169

Single Family Residence|Coming Soon
4
Beds
4
Total Baths
3
Full Baths
1
Partial Bath
5,161
SqFt
$141
/SqFt
2002
Built
Subdivision:
PUTNAM MEADOWS 3
County:
Livingston
Call Now: 586-242-5838
Is this the listing for you? We can help make it yours.
586-242-5838
4233 Kangaroo Court4233 Kangaroo Court4233 Kangaroo Court4233 Kangaroo Court
Save
Ask
Tour
Hide
Share

Mortgage Calculator

Monthly Payment (Est.)

Enter an interest rate to see your estimated monthly payment.
Calculator powered by Showcase IDX, a Constellation1 Company. Copyright ©2026 Information is deemed reliable but not guaranteed.

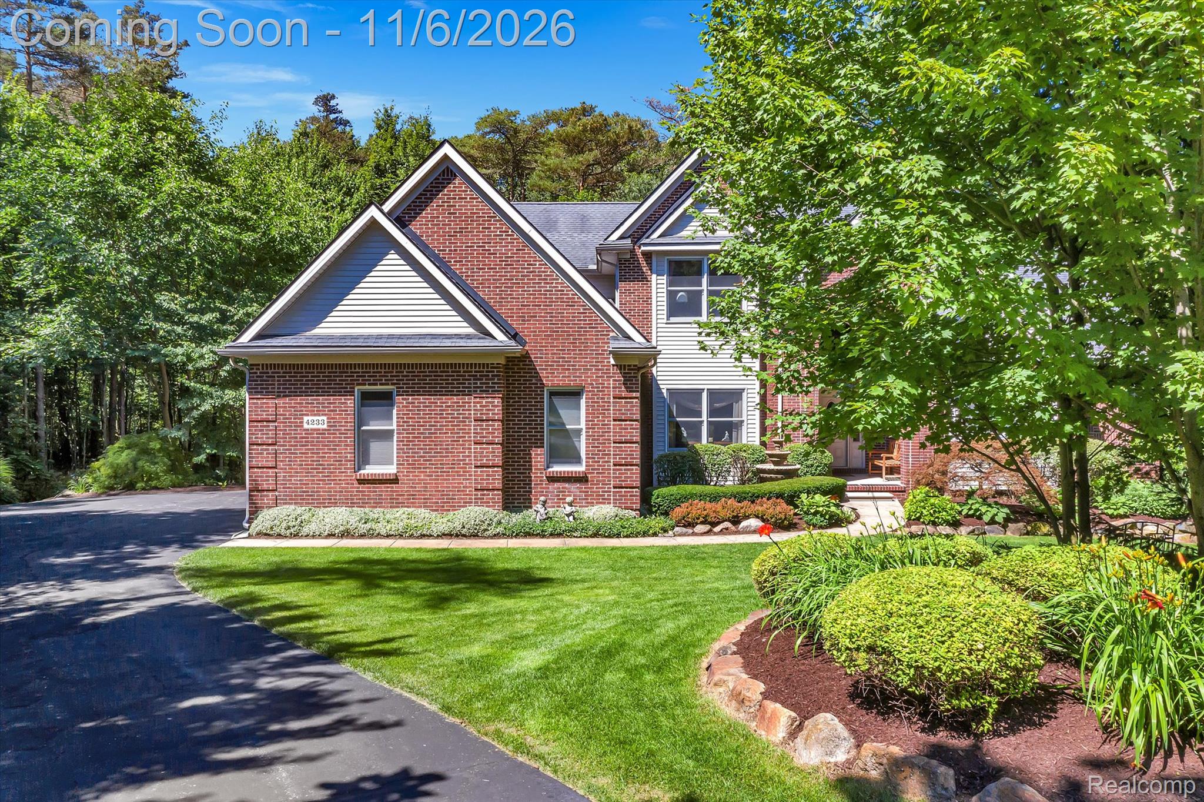
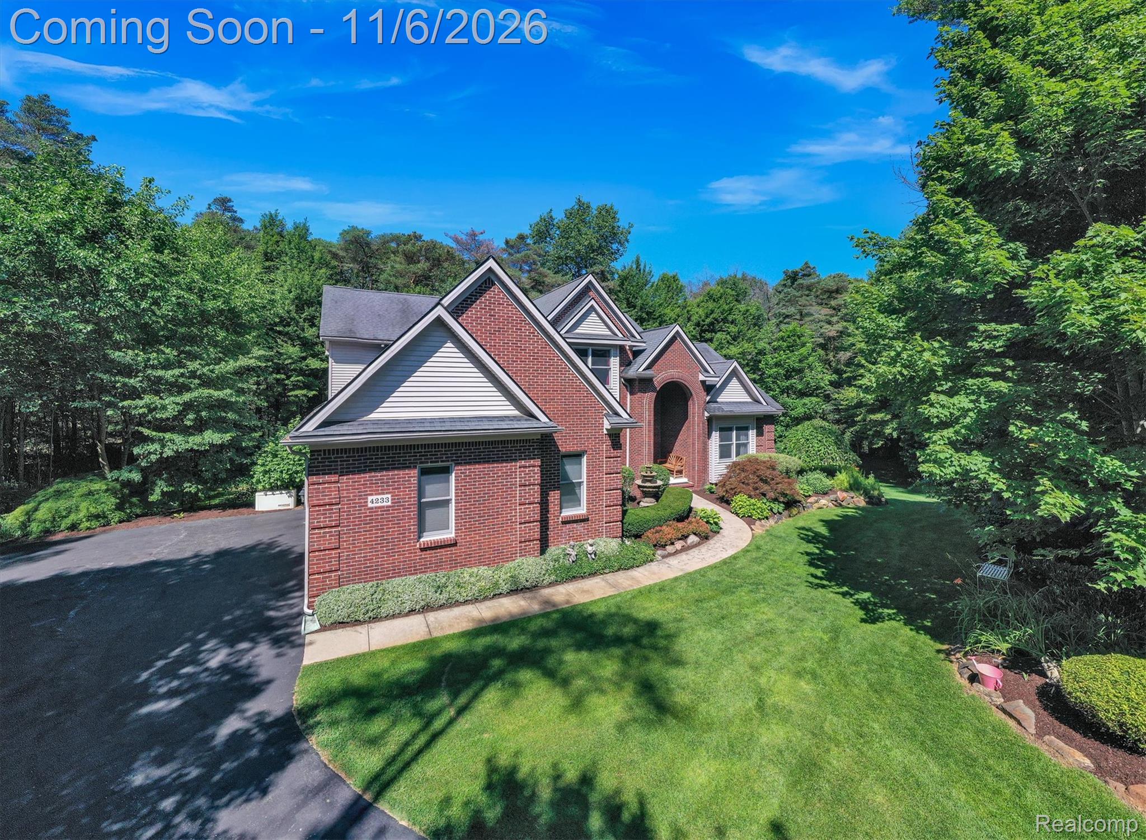
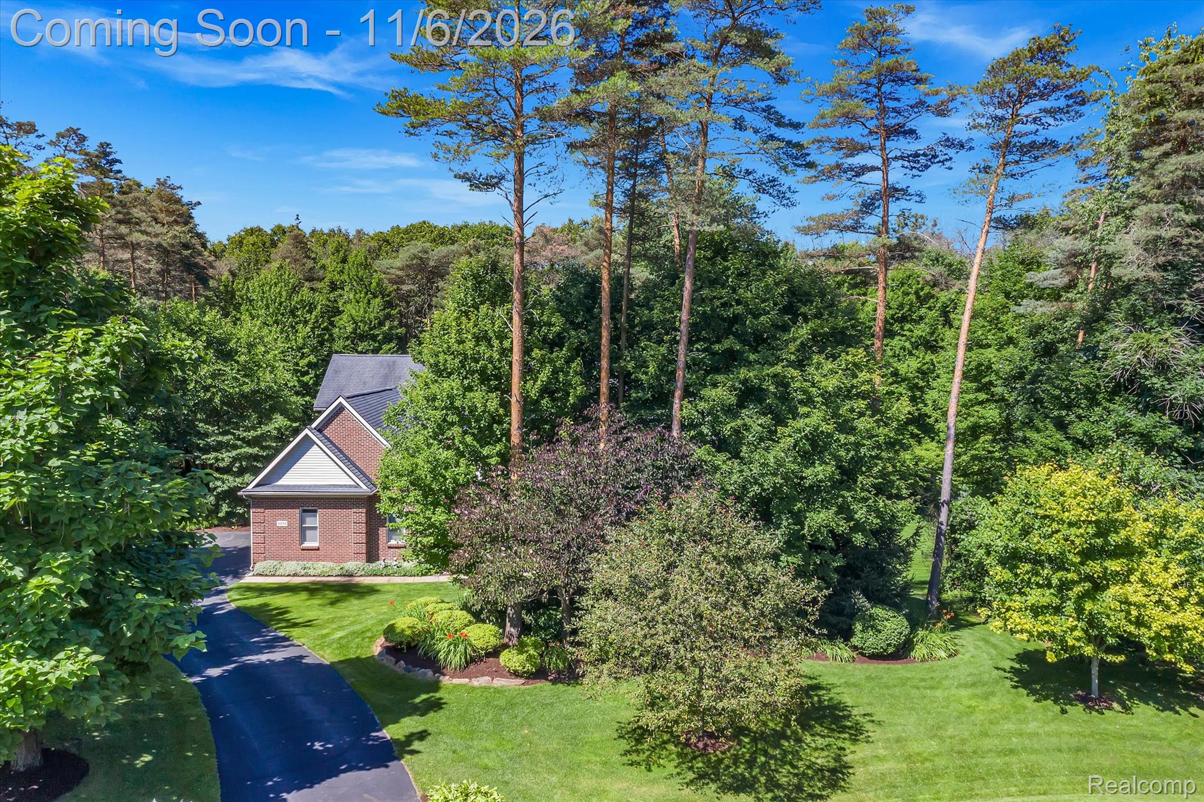
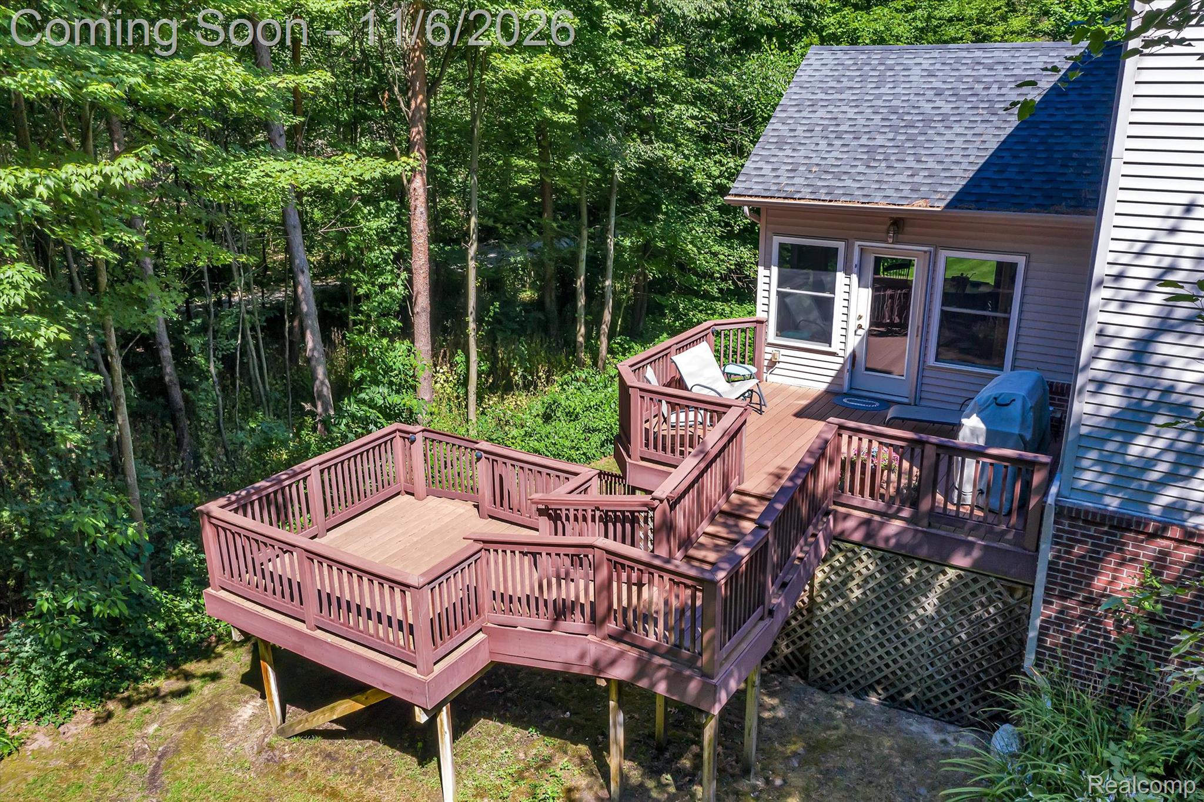
Enjoy the Timber Trace golf community lifestyle without golfers in your backyard! Set on approximately 1.2 wooded acres on a quiet cul-de-sac, this 4-bedroom, 3.5-bath home offers the best of both worlds: a golf-course neighborhood and a peaceful, tree-lined backdrop. With approximately 5,161 finished square feet, including the walkout lower level, there’s exceptional space to live, work, entertain and relax. A dramatic two-story great room welcomes you with soaring windows and a striking floor-to-ceiling stone fireplace. The kitchen is built for serious cooking and effortless gathering, featuring maple cabinetry, granite countertops, an expansive island, hardwood floors, stainless appliances and THREE ovens! Refrigerator and dishwasher were replaced in 2026. A beverage station with glass-front cabinetry and a wine refrigerator makes entertaining easy. The home also features a formal dining room, dedicated office with wall-to-wall built-ins, and an inviting sunroom with vaulted wood ceilings and wooded views. The finished walkout basement includes a second FULL kitchen, full bath and gas fireplace, creating even more room for recreation, entertaining and guests. The heated three-car garage is an attraction of its own: a RETRACTABLE golf simulator with hitting screen, netting, projector, launch monitor and hitting mat lets you play through Michigan winters while keeping the garage available for parking. Add a workbench, shelving, overhead loft storage and a storage shed beneath the deck, and there's room for hobbies and gear to match. Major updates include the 2023 roof, siding and gutter guards, plus a new well pump in 2025. Enjoy the deck, wooded surroundings and privacy of a cul-de-sac setting, all within Timber Trace. A home that delivers space, character, flexibility and year-round recreation! Showings begin Thursday, November 5. Open House Sunday, November 8, 2-3 PM! BATVAI

Save
Ask
Tour
Hide
Share
Listing Snapshot
Price 
$727,000
Days On Site 
1 Day
Bedrooms 
4
Inside Area (SqFt) 
5,161 sqft
Total Baths 
4
Full Baths 
3
Partial Baths 
1
Lot Size 
1.19 Acres
Year Built 
2002
MLS Number 
20261089019
Status 
Coming Soon
Property Tax 
$6,794
HOA/Condo/Coop Fees 
$41.67 monthly
Sq Ft Source 
N/A
Friends & Family
Recent Activity
13 hours agoStatus changed to Coming Soon
13 hours agoListing updated with changes from the MLS
yesterdayListing first seen on site
General Features
Acres 
1.19
Cross Street 
N of M-36 E of Hinchey
Disclosures 
Exclusions Do Not Exist, Taxes Homestead Exempt
Garage 
Yes
Garage Spaces 
3
Levels 
Two
Parking 
AttachedDrivewayHeated GarageGarage Door Opener
Pets 
Yes
Property Sub Type 
Single Family Residence
Sewer 
Septic Tank
Special Circumstances 
Standard
SqFt Above 
3311
SqFt Below 
1850
Style 
Contemporary
Utilities 
Cable Available
Water Source 
PrivateWell
Interior Features
Appliances 
Gas Water HeaterBar FridgeDishwasherDisposalDryerFree-Standing Gas RangeFree-Standing RefrigeratorMicrowaveRange HoodWasher
Basement 
FinishedWalk-Out AccessSump Pump
Cooling 
Attic FanCeiling Fan(s)Central Air
Electric 
Generator
Fireplace 
Yes
Fireplace Features 
BasementGasGreat Room
Heating 
Forced AirNatural Gas
Interior 
High Speed InternetSmart Thermostat
Laundry Features 
Laundry Room
BathFull 
Dimensions - 9 X 9Level - Second
BathLav 
Dimensions - 6 X 6
Bedroom 
Dimensions - 14 X 11Level - Second
BreakfastNookRoom 
Dimensions - 20 X 15
Dining Room 
Dimensions - 13 X 14
Family Room 
Dimensions - 23 X 18
Game Room 
Dimensions - 31 X 29Level - Basement
Great Room 
Dimensions - 22 X 20
Kitchen 
Dimensions - 13 X 16
Kitchen2nd 
Dimensions - 9 X 11Level - Basement
Laundry 
Dimensions - 6 X 10
Library 
Dimensions - 12 X 16
Loft 
Dimensions - 12 X 13Level - Second
Master Bathroom 
Dimensions - 17 X 9
Master Bedroom 
Dimensions - 17 X 16
Other 
Dimensions - 10 X 30Level - Second
ThreeSeasonRoom 
Dimensions - 10 X 15
Save
Ask
Tour
Hide
Share
Exterior Features
Construction Details 
BrickVinyl Siding
Exterior 
Lighting
Lot Features 
On Golf CourseCul-De-SacNear Golf CourseWooded
Other Structures 
Shed(s)
Patio And Porch 
CoveredDeckPatioPorch
Pool Features 
None
Roof 
AsphaltComposition
Community Features
Accessibility Features 
Therapeutic Whirlpool
Association Fee 
$500.0
Association Fee Frequency 
Annually
Community Features 
ClubhouseGolf
MLS Area 
Area01141PutnamTwp
School District 
Pinckney
Financing Terms Available 
CashConventionalFHAVA Loan
Building Access 
GroundLevelwSteps
Roads 
Paved
Schools
School District
Pinckney
Elementary School
Unknown
Middle School
Unknown
High School
Unknown
Listing courtesy of EXP Realty Main: [email protected]


IDX provided courtesy of Realcomp II Ltd. via RealcompIILtd. Copyright © 2026 Realcomp II Ltd. Shareholders.

IDX information is provided exclusively for consumers' personal, non-commercial use and may not be used for any purpose other than to identify prospective properties consumers may be interested in purchasing and that the data is deemed reliable but not guaranteed accurate by the MLS.

Neighborhood & Commute
Source: Walkscore
Save
Ask
Tour
Hide
Share